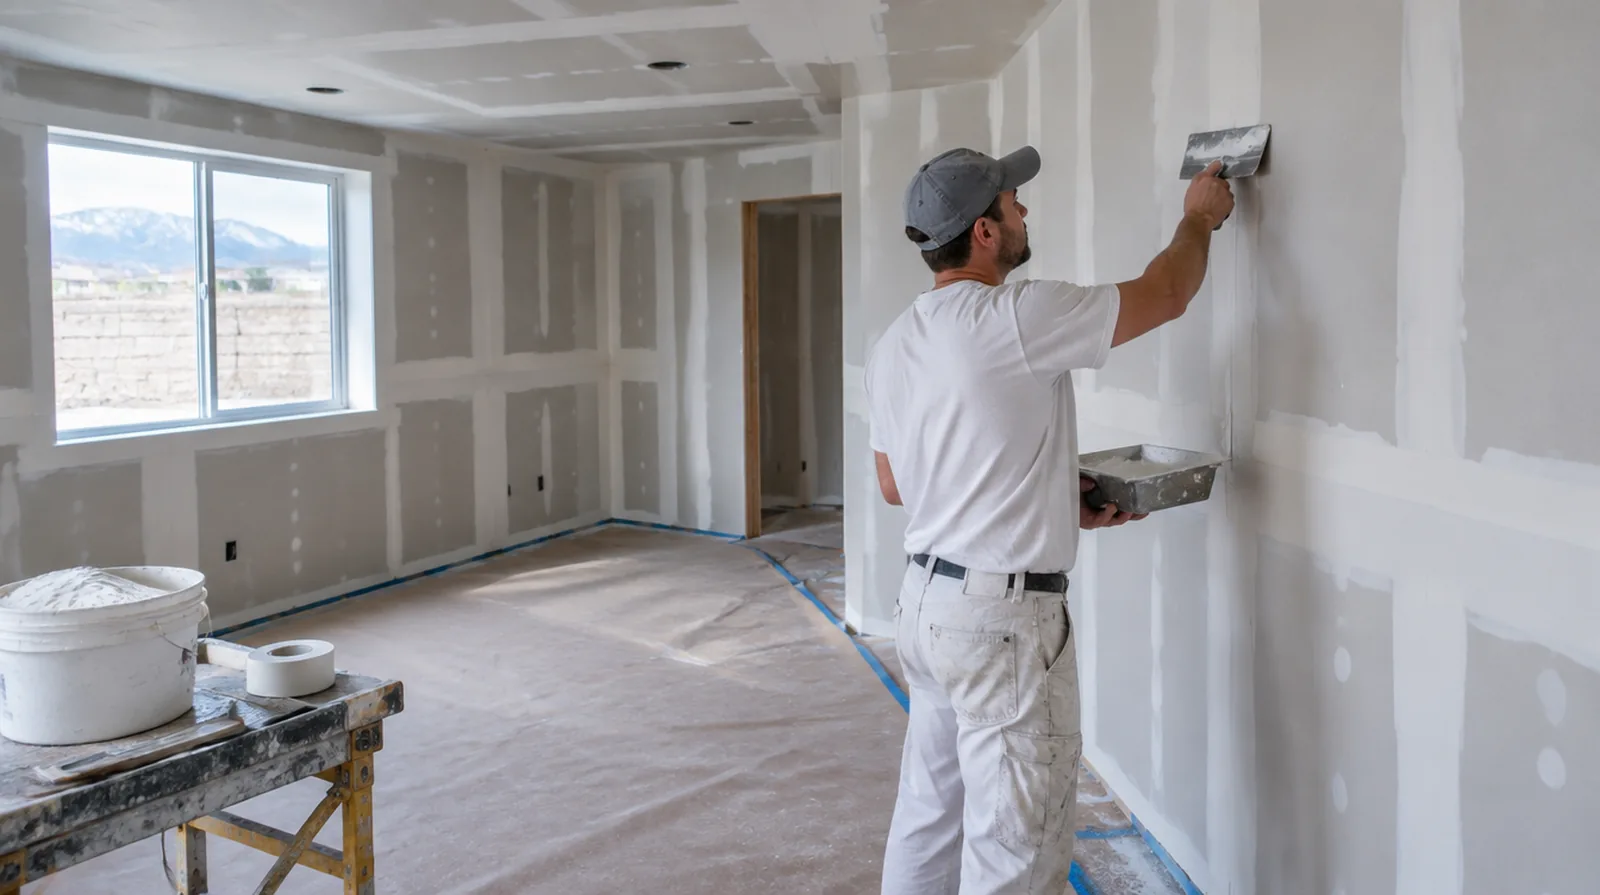
Window wells and egress openings
Converting a basement bedroom often means cutting or enlarging an egress window and its well. The returns around those openings need clean corner bead and careful finishing because light from the well shows every flaw. Checking for any water staining around existing wells is part of the first look. Getting the window work done before board arrives keeps the schedule simple.
West Jordan and the basement question
West Jordan grew fast from the 1970s onward, and much of the city is made up of family homes with full basements. Many of those lower levels were left unfinished by the builder and are now being turned into bedrooms, family rooms and offices. That makes basement framing and board hanging one of the most common drywall jobs in the area. Neighborhoods off Bangerter Highway and near Jordan Landing are full of these conversions.
Dry air and winter cold
The Salt Lake Valley is dry for most of the year, which helps compound set but can also cause fast surface drying and cracking. In winter, inversions and cold snaps mean a basement may be the coolest room in the house. Keeping the lower level warm and steady during finishing helps prevent shrinkage. A humidifier running in a sealed room can actually help in the driest months.
Points to settle first
When the decorative coating has been selected, tell the finisher its intended sheen and color while the substrate preparation standard is still being agreed.
When the history of a repair is uncertain, note when it became noticeable and whether its appearance has altered across differing seasons.
Coordinate approvals
Building management and local requirements may affect working hours, deliveries and inspection milestones. Identify which consents and project information the client or design team must provide.
Confirm concealed work
Wiring, plumbing and insulation inspections might need to happen before the cavity is closed. A readiness record and useful photographs can reduce avoidable demolition through the new installation.
Review the whole assembly
Acoustic performance depends on framing, insulation, panel layers and perimeter details working together. Choose a documented assembly appropriate to the building rather than mixing isolated product claims.
Plan overhead access
Plan suitable overhead working access around the room height and its contents. Delicate floors, bulky furniture and fittings may add more setup work than the patch dimensions suggest.
Cover fastener heads
Fastener dimples need sufficient compound to level the surface without leaving raised spots. Adjust any projecting or paper breaking screw before applying material over the location.
Review ceiling condition
The texture may conceal uneven joints, old patches or an unfinished board surface. Allow for assessment and further finishing after safe removal exposes the original face.
About the illustrations
The website images are generated examples of drywall interiors and methods, not photographs of completed customer work. No customer reviews or qualifications are implied. The project form and the telephone shown on this page connect you with the next project conversation.
Explore the drywall services or view the address and map.
More planning details for West Jordan
West Jordan basements are a common place for new drywall, from family rooms to extra bedrooms. Before boards go up, confirm that framing, insulation and any egress window work have been inspected where required. Window wells and stair turns limit how full sheets come down, so measure the path first.