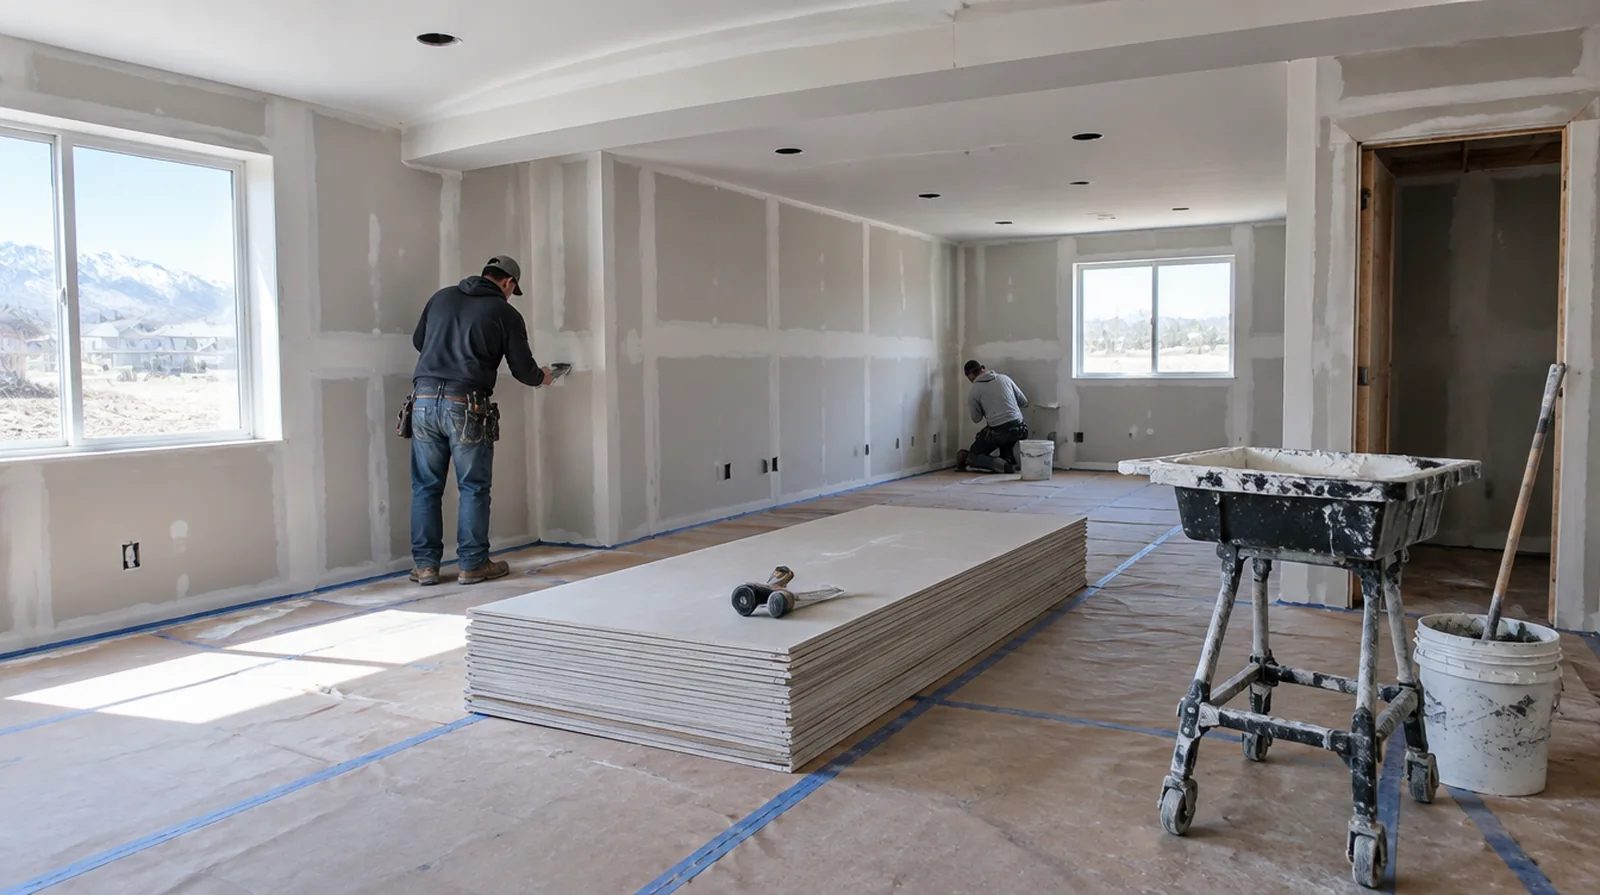
Detail penetrations properly
Openings for services must retain the details required by the wall performance specification. Finishing compound alone is not a universal substitute for specified sealants or firestopping systems. For a repair that crosses several surfaces, measure the affected planes separately so the estimate can explain where each finishing treatment starts and stops.
Specify the visible finish
A meeting room under strong lighting could need a different finish level than a storage room. Set the expected appearance before decoration so prominent spaces are not assessed as though they were storage areas. Before comparing two proposals, check that both include the same protection, finishing and cleanup boundaries rather than comparing totals alone.
Lay out doors and glazing
Set out openings with the dimensions and support needed by their specified doors and glazing. Coordination with door and glazing installers helps keep the finished lines consistent. For a small repair with extensive setup, compare the total scope instead of assuming the price should follow the hole dimensions alone.
Sequence concealed trades
Electrical, data, plumbing and mechanical work could need access before the walls are closed. A coordinated readiness check reduces avoidable openings through newly installed drywall. When comparing competing estimates, make sure their protection, surface finish and disposal allowances describe equivalent work before comparing the final prices.
Define the tenant scope
Establish the partition layout and intended room uses before measuring a tenant improvement. Establish the boundary between landlord work and tenant work before quantities are finalized. For a small repair with extensive setup, compare the total scope rather than assuming the price should follow the hole dimensions alone.
Manage occupied areas
Dust protection and a defined work boundary are important when nearby rooms remain in use. Set noise and daily cleanup expectations in relation to the activities that will continue nearby. Where light reflects along the wall, inspect the complete plane instead of limiting the review to the edge immediately next to the repaired section.
Coordinate ceiling junctions
Partition heads and suspended ceiling interfaces need a detail that suits movement and the assembly design. The drywall work should not interfere with building systems or conceal access that must remain available. When panel replacement exposes a cavity, resolve any required inspection before that opening is closed and the surface finishing begins.
Close out with clear limits
A final walk through should distinguish drywall corrections from paint, flooring and other trade work. Record the outstanding work and the agreed condition before releasing the completed work zone. If materials must cross common building areas, plan the protection and access route so other occupants are not needlessly obstructed by deliveries.
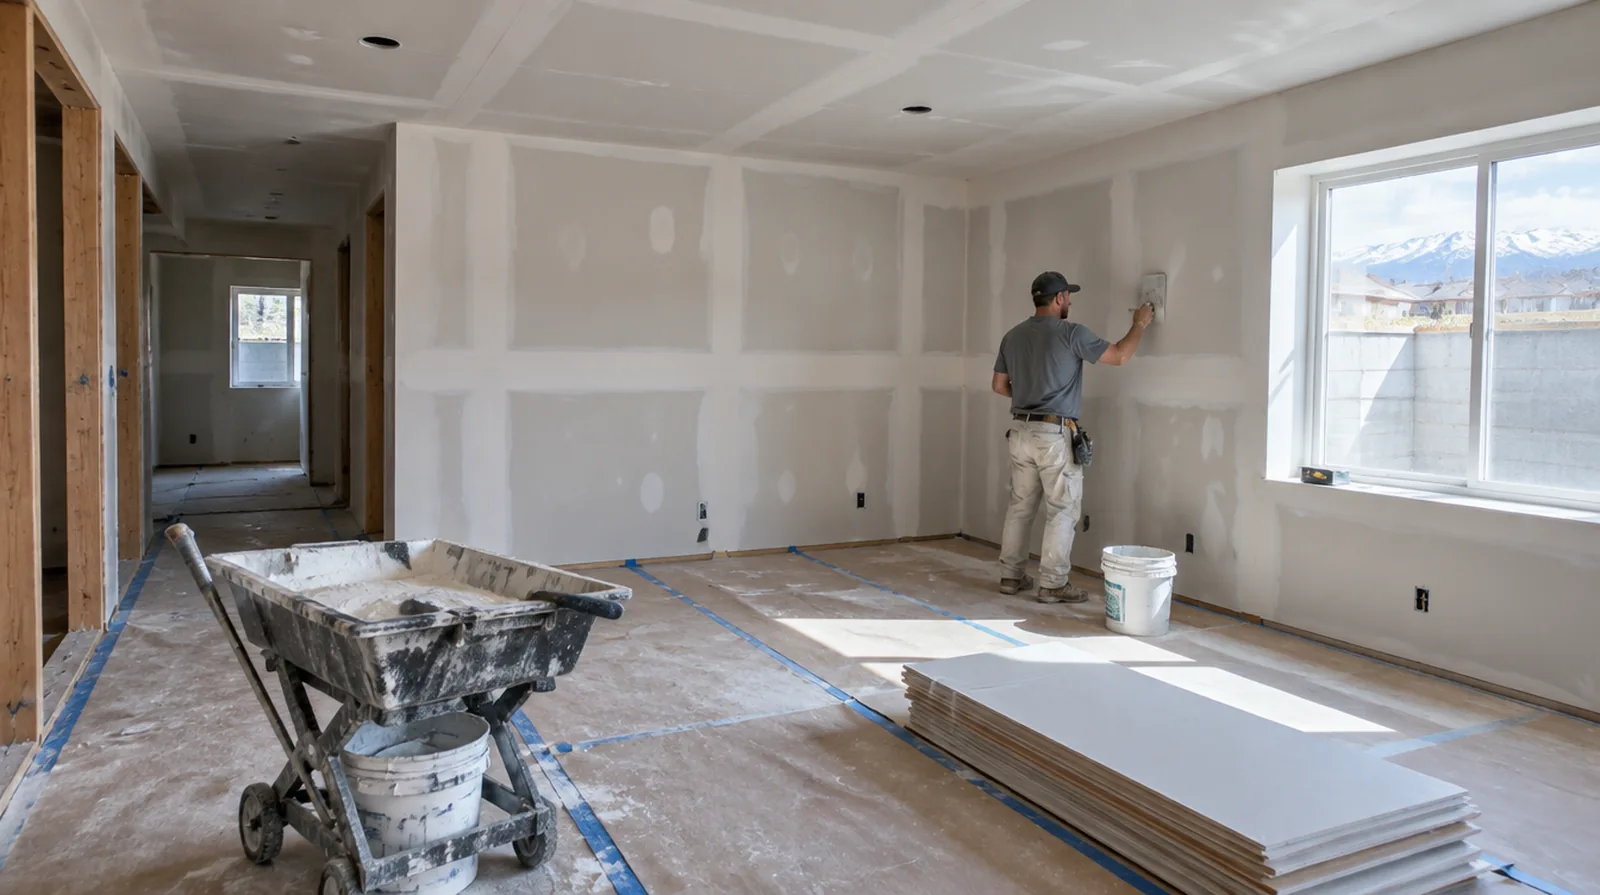
Schedule inspection stages
Some checks need to happen before board installation while others occur after joints are complete. Give the responsible reviewer an opportunity to check before installation or finishing conceals the detail. Where existing floors will remain, specify protective measures and review the path used by panels, equipment and finishing tools.
Coordinate approvals
Delivery times and inspection stages may depend on local requirements as well as building management. Identify which consents and project information the client or design team must provide. Where occupants have dust sensitivity concerns, agree containment and cleaning measures before settling the way the interior will be staged.
Project context in West Jordan
West Jordan basements are a common place for new drywall, from family rooms to extra bedrooms. Plan heat in the space before finishing begins.
Scope questions before finishing
If access passes through a shared space, arrange protection and a delivery route that do not unnecessarily obstruct other occupants.
Where a finished perimeter is prominent, decide whether trim stays in position or is removed before agreeing how the new surface meets that edge.
If materials must cross common building areas, plan the protection and access route so other occupants are not needlessly obstructed by deliveries.
For a distinctive existing pattern, retain a reference sample or detailed picture to make the matching discussion more specific.
When reviewing the finished work, use the agreed lighting and natural room viewpoints so the assessment reflects the intended use of the space.
If a household member is sensitive to dust, discuss containment and cleaning expectations before choosing how to stage the room work.
When more damage could be hidden, ask how any added scope will be documented before extra material is removed or replaced.
For a project involving a building manager, confirm access hours and protection requirements before promising a start date or a short completion window.
Where occupants have dust sensitivity concerns, agree containment and cleaning measures before settling the way the interior will be staged.
In a room with little free floor space, identify temporary storage for belongings and establish enough clearance for the work before delivery.
If the wall surface work belongs to a broader renovation, coordinate its order with flooring, cabinetry and trim instead of scheduling finishing in isolation.
For a repair that crosses several surfaces, measure the affected planes separately so the estimate can explain where each finishing treatment starts and stops.
Explore the West Jordan drywall overview for related options, or read the project planning information before arranging the next stage.
More planning details for West Jordan
Before boards go up, confirm that framing, insulation and any egress window work have been inspected where required. Window wells and stair turns limit how full sheets come down, so measure the path first. The dry Utah air helps compound set, but cold winter months can make an unheated lower level slow to dry.