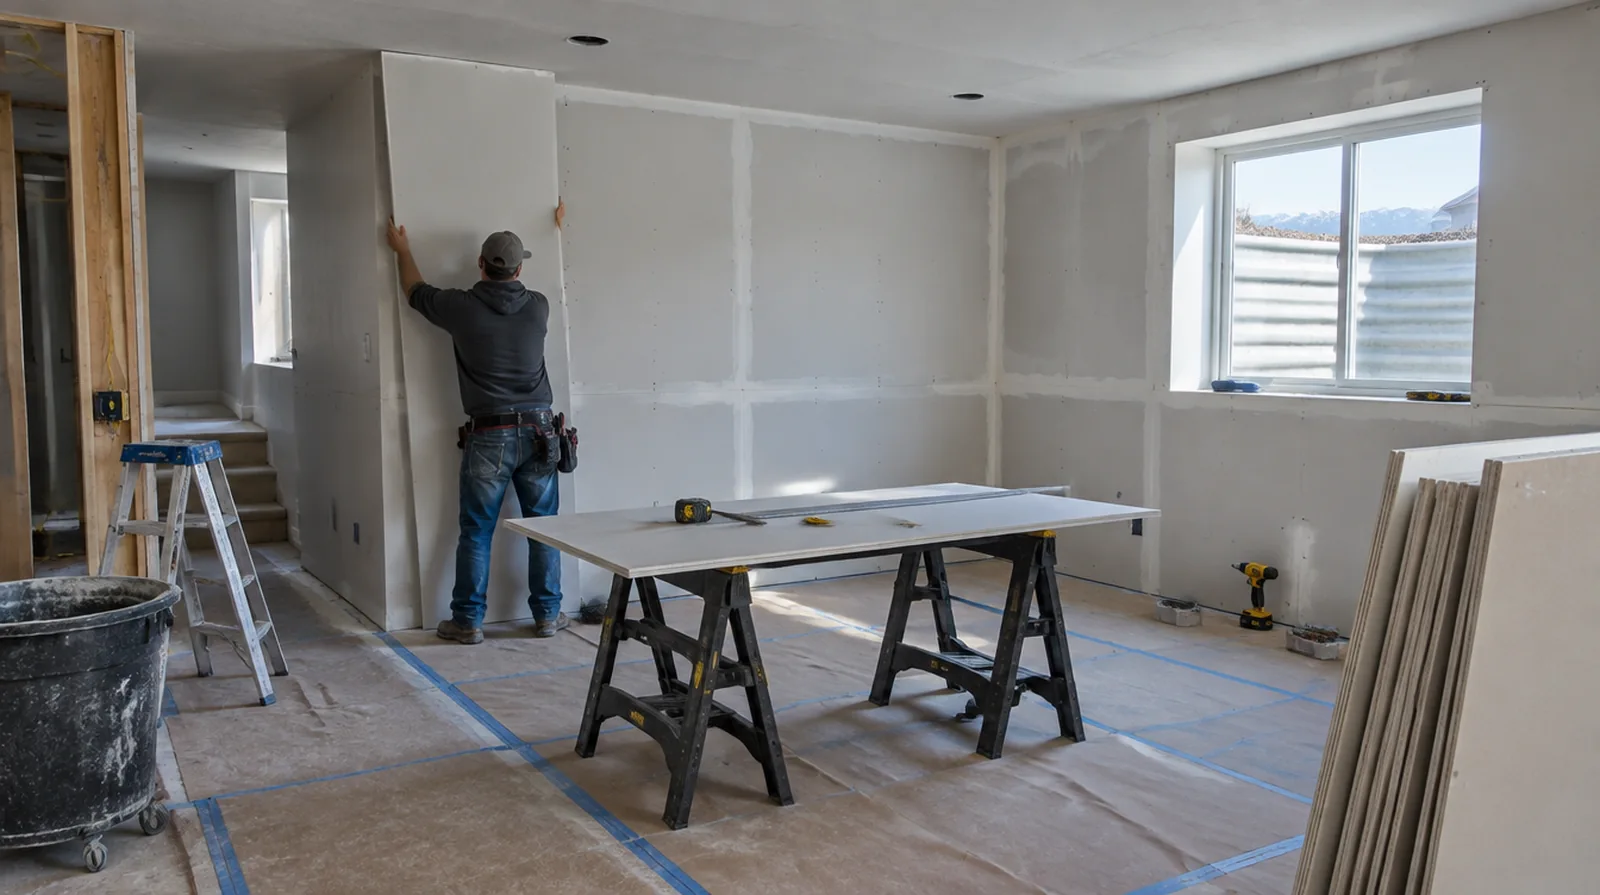
Measure the complete assembly
Calculate the board layout from all the surfaces and openings instead of the space floor area alone. A measured layout helps reduce narrow infill strips and unnecessary joints around doors. Before comparing two proposals, check that both include the same protection, finishing and cleanup boundaries rather than comparing totals alone.
Define the finish level
Hanging board and delivering a ready for painting wall are distinct stages that should be described separately. Strong side lighting or a glossy coating can justify more extensive finishing than a utility room. When concealed damage is possible, establish how additional findings and any proposed removal will be recorded before the scope changes.
Inspect before decoration
The most useful final review happens after the surface is dry and before cabinets or wall coverings hide the edges. Use the agreed lighting and note any further preparation the painter should expect. For a room that stays in use, set a workable boundary around construction while retaining the access people need for normal daily activities.
Fit corners and openings
Door returns and exposed corners require a straight consistent edge before the final compound coats are applied. Select the exposed edge profile for the design and the level of contact it will receive. When comparing competing estimates, make sure their protection, surface finish and disposal allowances describe equivalent work before comparing the final prices.
Control fastening depth
Proper fastening holds the gypsum securely while leaving its face paper intact. Overdriven screws and unsupported panel edges make later finishing more challenging and may create visible defects. For a distinctive existing pattern, retain a reference sample or detailed picture to make the matching discussion more specific.
Treat perimeter details
Gaps and junctions at floors, ceilings and adjacent materials need details that suit the specified assembly. The relevant fire or acoustic assembly may specify particular perimeter seals and treatments. For a limited patch requiring substantial setup, assess the complete package of access and protection rather than relating cost only to the opening size.
Lay out the joints
Arrange supported sheet edges and joint positions with the openings and final finish in mind. The installer should consider both panel support and the surface finishing that follows. If a distinct painter completes decoration, agree the condition of the handed over surface and assign responsibility for small final corrections.
Inspect supporting framing
Drywall follows the framing underneath it, so bowed studs or uneven backing can show through the finished face. Deal with significant framing irregularities while the structure is exposed, before the boards conceal it. Where light reflects along the wall surface, inspect the complete plane instead of limiting the review to the edge immediately next to the repaired section.
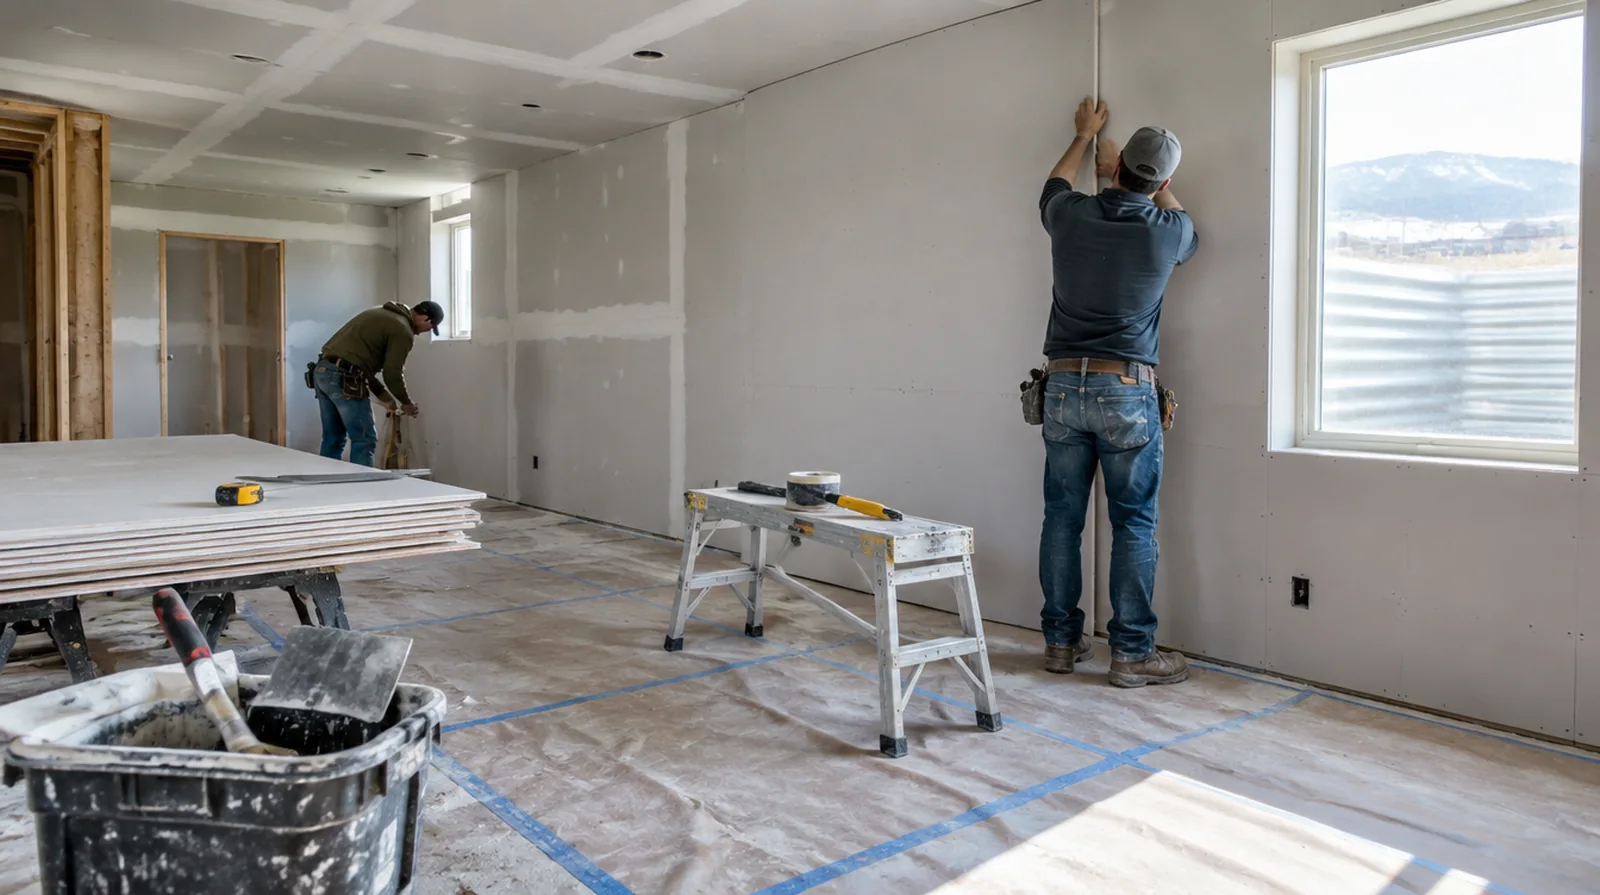
Plan deliveries and access
The route into the property places limits on sheet handling that the wall dimensions do not show. Allow for stairs, tight turns and storage when assessing material movement and installation labor. For an initial assessment from pictures, provide an overall room photograph and a detailed view of the defect so both context and scale are apparent.
Sequence the finishing work
Allow the joint treatment to proceed in suitable conditions with adequate intervals between applications. Review how ventilation and access will be maintained while other renovation work continues. If the project is part of a larger remodel, settle the sequence with flooring, trim and cabinet work before setting a final finishing date.
Project context in West Jordan
Carpet and trim usually come after drywall, so agree on the order with those trades. West Jordan basements are a common place for new drywall, from family rooms to extra bedrooms.
Scope questions before finishing
For a distinctive existing pattern, retain a reference sample or detailed picture to make the matching discussion more specific.
At a ceiling or wall containing fittings, assign removal and reinstatement duties for the affected devices before repair access is needed.
For work spread across different planes, record their dimensions separately and describe the boundary of the treatment on each surface.
If the interior will remain occupied, identify a practical separation between the protected room and the space that still needs daily access.
For an initial assessment from pictures, provide an overall room photograph and a detailed view of the defect so both context and scale are apparent.
When comparing competing estimates, make sure their protection, surface finish and disposal allowances describe equivalent work before comparing the final prices.
Before comparing two proposals, check that both include the same protection, finishing and cleanup boundaries rather than comparing totals alone.
At a repair beside an opening, allow clearance for moving board through the doorway and space to use the finishing tools effectively.
When a paint contractor follows the drywall work, define the surface condition being handed over and decide who handles any minor final touch ups.
If the project is part of a larger remodel, settle the sequence with flooring, trim and cabinet work before setting a final finishing date.
If the surface condition is uncertain, allow for an assessment that can distinguish stable material from layers that should never be covered.
When painting is outside the proposal, describe the remaining decorative preparation clearly so another contractor can price that stage accurately.
Explore the West Jordan drywall overview for related options, or read the project planning information before arranging the next stage.
More planning details for West Jordan
Before boards go up, confirm that framing, insulation and any egress window work have been inspected where required. Window wells and stair turns limit how full sheets come down, so measure the path first. The dry Utah air helps compound set, but cold winter months can make an unheated lower level slow to dry.