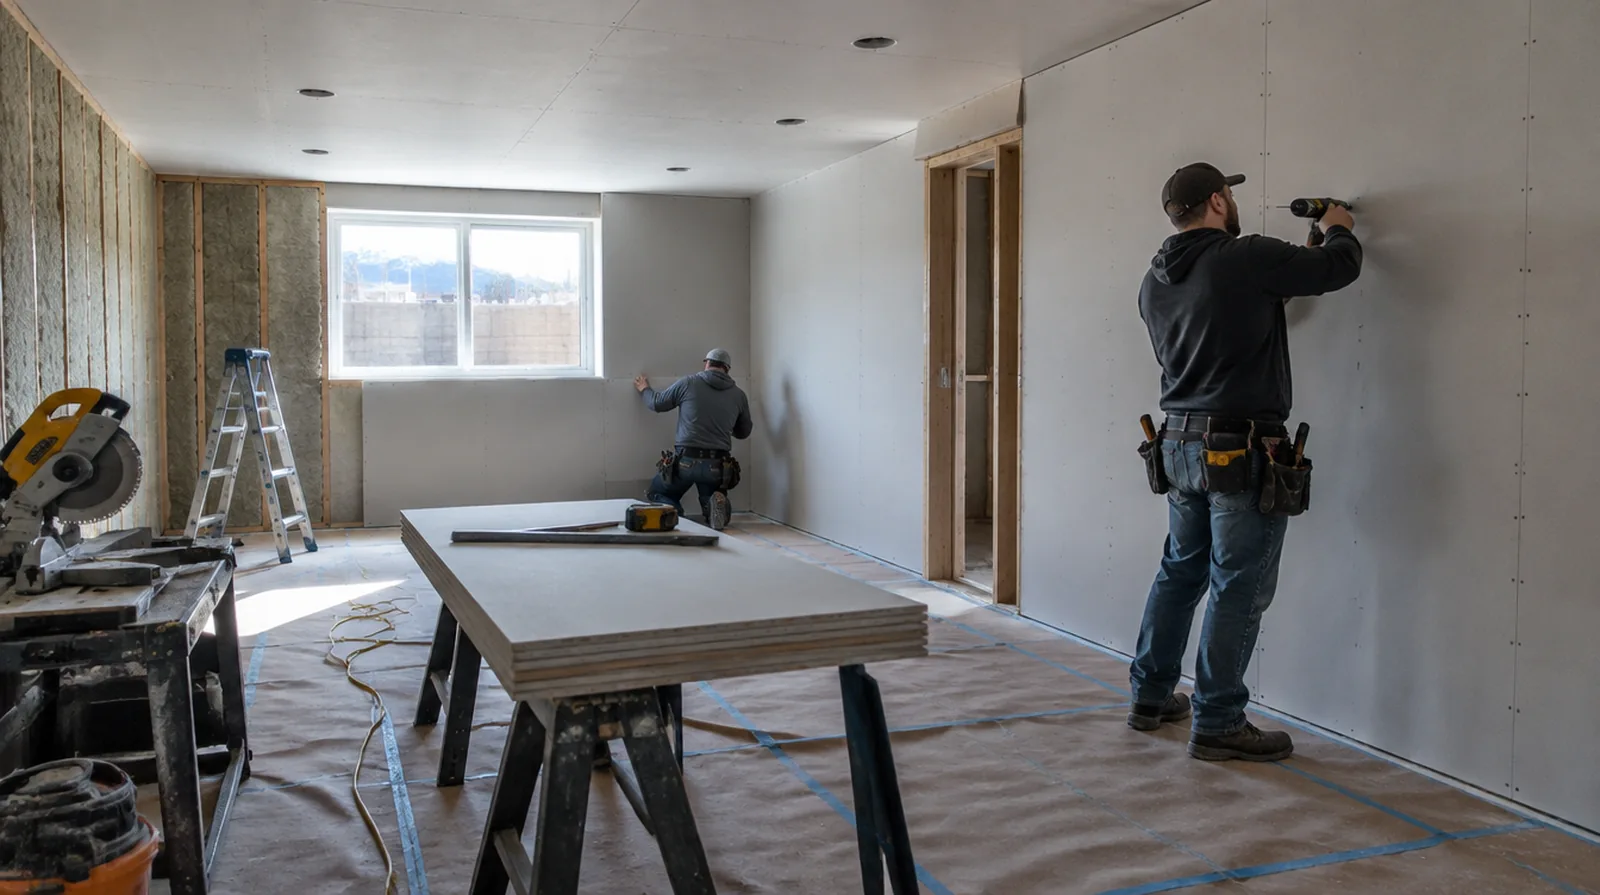
Consider cavity access
An open partition offers distinct options from a finished wall that must remain largely intact. The estimate should explain what needs removal and how the interior will be restored afterward. If the wall work belongs to a broader renovation, coordinate its order with flooring, cabinetry and trim instead of scheduling finishing in isolation.
Explain verification limits
An installation scope does not itself establish a measured acoustic rating for a finished room. If a particular rating is required, discuss suitable design input and testing with an acoustic professional. When comparing competing estimates, make sure their protection, surface finish and disposal allowances describe equivalent work before comparing the final prices.
Review the whole assembly
Acoustic performance depends on framing, insulation, panel layers and perimeter details working together. Select a suitable tested or documented wall system rather than combining unrelated marketing specifications. At a ceiling or wall containing fittings, assign removal and reinstatement duties for the affected devices before repair access is needed.
Set realistic goals
A heavier wall may not solve a complaint if sound still passes through openings and nearby junctions. Explain improvement goals at assembly level instead of promising that one product will make the space silent. When painting is outside the proposal, describe the remaining decorative preparation clearly so another contractor can price that stage accurately.
Finish the visible surface
The room side of an acoustic installation still needs appropriate taping, finishing and coating preparation. Complete that work without disturbing the details on which the sound control system depends. For a wall receiving a decorative covering, provide its preparation requirements early sufficient for the drywall finish to support that product.
Respect fire requirements
Acoustic changes should preserve any fire resistance required of the current separating assembly. Verify suitable board, sealing and connection details before changing the existing assembly. If the proposal requires return visits, identify the purpose of each stage and the intervals during which finishing material needs to remain undisturbed.
Identify the noise path
Voices passing through a shared wall are different from footsteps transmitted through a floor structure. A useful assessment starts with the type of sound and the path it follows. When panel replacement exposes a cavity, resolve any required inspection before that opening is closed and the finishing work begins.
Coordinate electrical boxes
Opposing outlets and unsealed openings may create weak points in a separating wall. Electrical changes should be planned with the appropriate trade and within the required assembly details. For a surface that will receive wall covering, share the product requirements early so the finishing stage supports the planned decorative treatment.
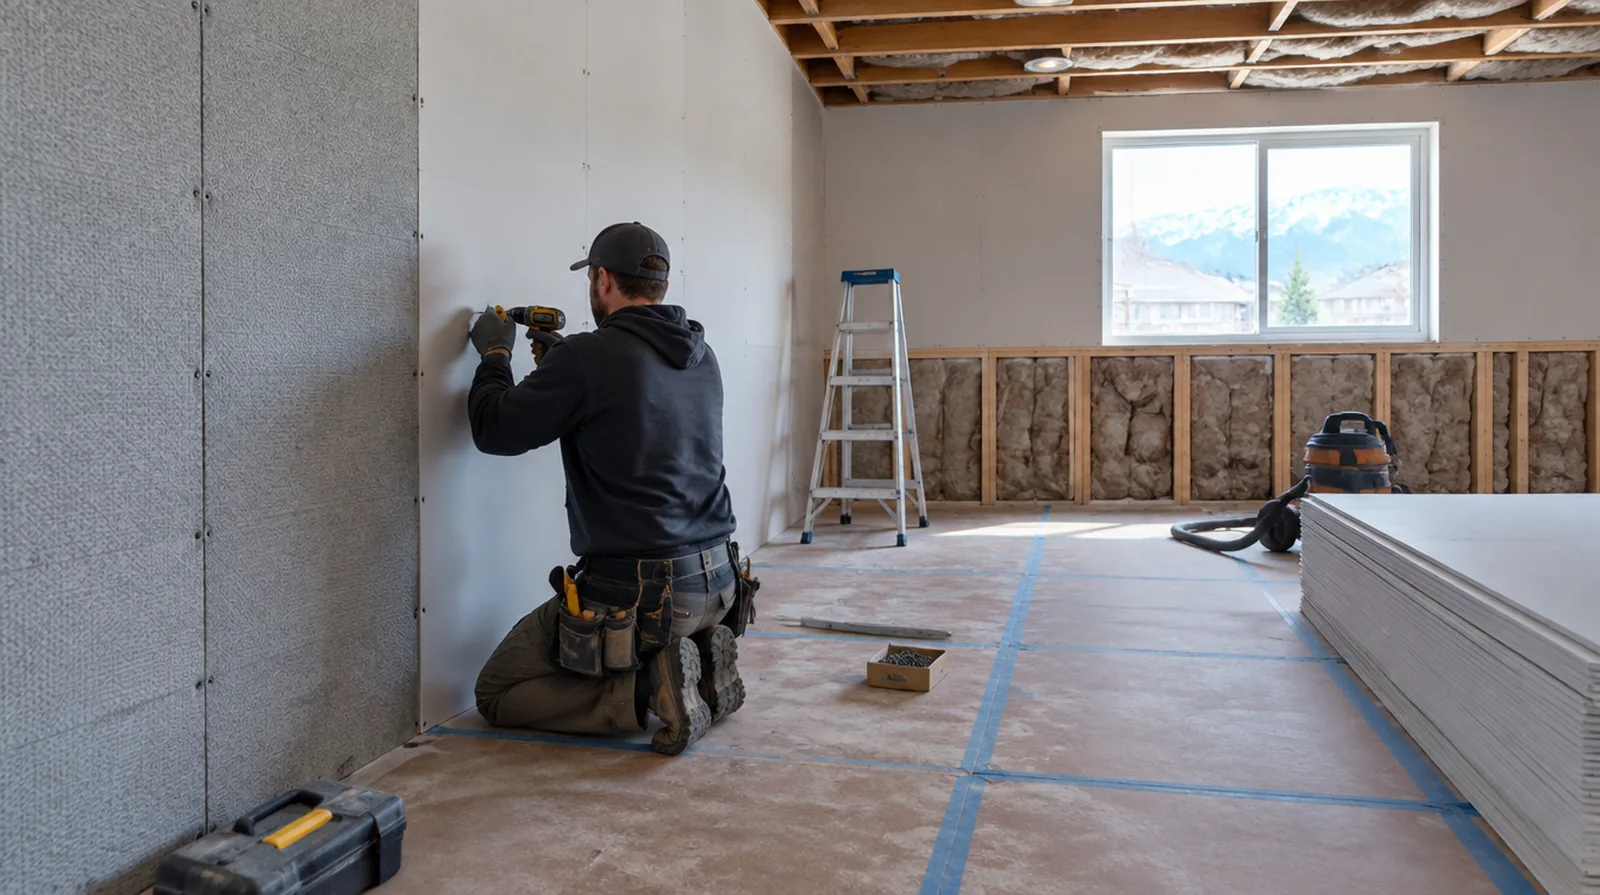
Evaluate added thickness
Additional board layers may influence trim, outlets and the clear dimensions around doors. Include those interfaces in the scope so acoustic work does not leave unfinished perimeter details. Where the quoted work stops before painting, request a well defined description of what remains so the next decorating stage can be priced realistically.
Address air leakage
Air gaps at wall edges and penetrations can weaken the benefit of other acoustic measures. Appropriate acoustic sealing belongs in the plan wherever the selected assembly requires it. Where a neat final edge matters, agree whether the finish ends against existing trim or whether that trim will be removed and replaced.
Project context in West Jordan
The dry Utah air helps compound set, but cold winter months can make an unheated lower level slow to dry. Ask how outlets, lighting and ducts will be cut in so the board does not need patching later.
Scope questions before finishing
If the coating stability is unclear, assess which layers are adequately bonded and which should be removed rather than simply hidden beneath new material.
If there is a fixed move in date, reserve enough time for the coating stages after drywall work rather than counting only the installation period.
For an initial assessment from pictures, provide an overall room photograph and a detailed view of the defect so both context and scale are apparent.
For work spread across different planes, record their dimensions separately and describe the boundary of the treatment on each surface.
When comparing competing estimates, make sure their protection, surface finish and disposal allowances describe equivalent work before comparing the final prices.
For a project involving a building manager, confirm access hours and protection requirements before promising a start date or a short completion window.
If a household member is sensitive to dust, discuss containment and cleaning expectations before choosing how to stage the space work.
For a room with restricted airflow, plan drying conditions alongside dust protection and the comfort of people occupying neighboring spaces.
When the same defect has returned, share information about previous repair methods so the next assessment can consider why they did not last.
For a limited patch requiring substantial setup, assess the complete package of access and protection rather than relating cost only to the opening size.
Where the wall meets fixed furniture, clarify whether removal is included or whether the finish will terminate at the accessible edge.
For a repair that crosses several surfaces, measure the affected planes separately so the estimate can explain where each finishing treatment starts and stops.
Explore the West Jordan drywall overview for related options, or read the project planning information before arranging the next stage.
More planning details for West Jordan
West Jordan basements are a common place for new drywall, from family rooms to extra bedrooms. Before boards go up, confirm that framing, insulation and any egress window work have been inspected where required. Window wells and stair turns limit how full sheets come down, so measure the path first.